 USA

How to Choose the Right Dining Table Size for Your Room
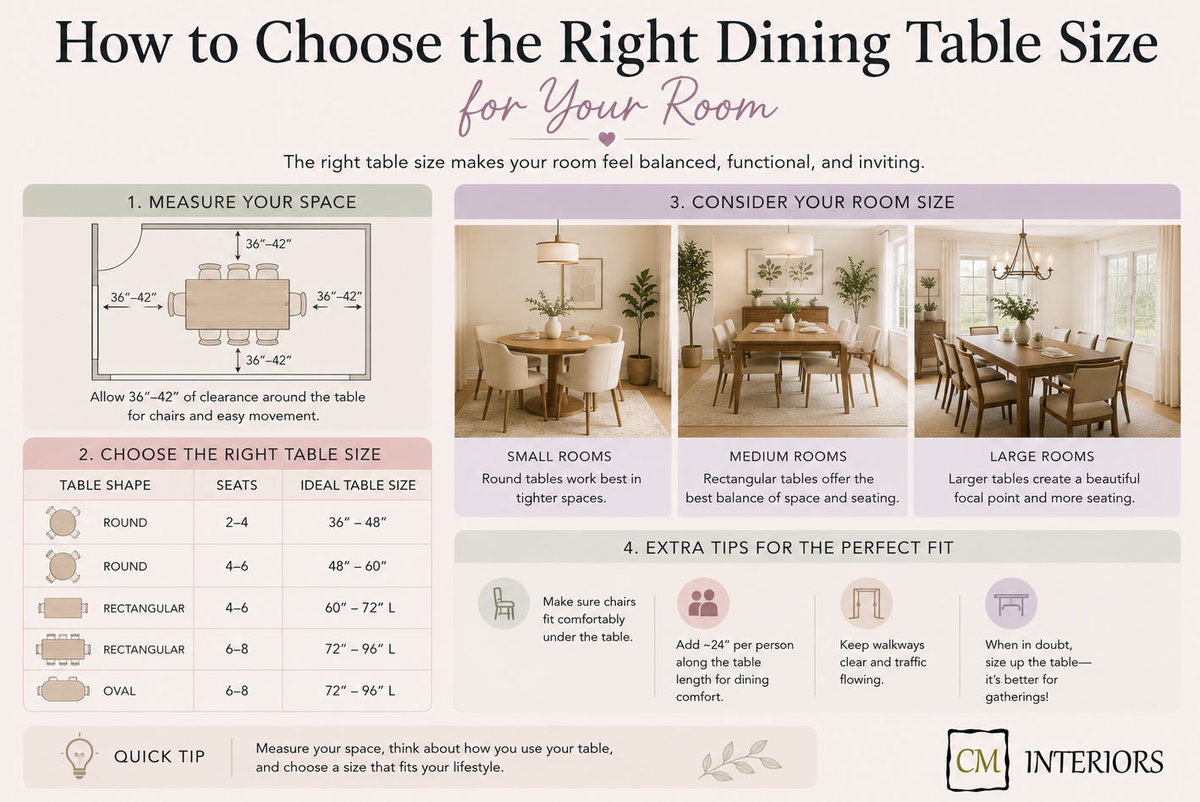
A dining table is the one piece of furniture that has to do everything at once. It hosts Tuesday-night takeout and Thanksgiving dinner. It becomes a desk, a homework station, a wrapping-paper battlefield during the holidays. And yet most people buy it the way they'd buy a throw pillow — based on how it looks in a showroom photo, with almost no thought given to whether it will actually fit the room they're bringing it home to.
That's the mistake worth avoiding. Table size isn't a style decision. It's a math problem dressed up as a design choice, and getting the numbers wrong is the single most common reason a dining room feels cramped, awkward, or strangely unused. This guide walks through exactly how to measure your space, match it to a table size, and account for the details — chair swing, walking paths, shape, and seating count — that most buying guides skip entirely.
Why Table Size Is the Decision That Makes or Breaks a Room
Walk into a dining room that feels wrong and you can usually tell within a few seconds, even if you can't name why. Nine times out of ten, the culprit is scale. A table that's too big leaves no room to pull out a chair without bumping the wall. A table that's too small floats in the middle of an oversized room like a raft in open water, making the whole space feel underfurnished no matter how nice the table itself is.
This matters more than most people expect because dining rooms are unusually unforgiving spaces. A living room can absorb a slightly mismatched sofa. A bedroom can hide an odd-sized dresser in a corner. But a dining table sits in the center of its room, in full view, surrounded by the exact amount of clearance needed for people to sit, scoot, and stand without a coordinated effort. There's no visual trick that fixes a table that doesn't fit — it either works or it doesn't.
The good news is that this is one of the more solvable problems in home design. Unlike color palettes or furniture style, which involve taste, table sizing is governed by a handful of consistent measurements that apply almost universally, regardless of your décor preferences.
Step One: Measure the Room Before You Fall in Love with a Table
The order of operations trips people up constantly. They find a table they love, then try to figure out if it fits. It should go the other way.
Start with a tape measure, not a catalog. Measure the length and width of the dedicated dining area — not the whole open-concept space, just the zone where the table and chairs will actually sit. If your dining area blends into a living room or kitchen, mentally draw a boundary around where you want the table's "territory" to end.
The Clearance Rule Nobody Tells You About
Here's the number that changes everything: you need at least 36 inches of clearance between the edge of the table and the nearest wall or piece of furniture. That's the minimum space for a person to sit down and push their chair back without hitting anything. If people need to walk behind seated diners regularly — say, to get to a kitchen or hallway — bump that up to 42 to 48 inches.
This clearance requirement is why a room's usable table size is almost always smaller than people assume. A 10-by-12-foot room doesn't mean you can put in the largest table that technically fits within those dimensions. Subtract 6 to 8 feet of clearance from each dimension (36 inches on each side, doubled), and what's left is your real table footprint.
So for that 10-by-12 room: 10 feet minus 6 feet of clearance leaves 4 feet of width, and 12 feet minus 6 feet leaves 6 feet of length. That gives you a realistic maximum table size of roughly 48 by 72 inches — not the 96-inch farmhouse table that looked so good online.
Don't Forget the Chairs
Table dimensions alone don't tell the whole story. Chairs add roughly 20 inches of depth each when pulled out and occupied. If your table sits close to a buffet, console, or kitchen island, measure from the edge of that furniture too, not just the walls.
Standard Dining Table Sizes and What They Actually Fit
Once you know your room's real usable footprint, matching it to a standard table size is straightforward. Manufacturers cluster around a fairly predictable set of dimensions, which makes shopping easier once you know what to look for.
| Room Size (Dining Area Only) | Recommended Table Size | Comfortably Seats | Best Shapes for This Space | Minimum Clearance Needed |
|---|---|---|---|---|
| 8 × 10 ft (small nook or apartment) | 36" round, or 48" × 30" rectangle | 4 | Round, drop-leaf, square | 36" on all sides |
| 10 × 10 ft | 42–48" round, or 60" × 36" rectangle | 4–6 | Round, square, small rectangle | 36–42" |
| 10 × 12 ft | 60" × 36–40" rectangle, or 54" round | 6 | Rectangular, oval | 42" |
| 12 × 14 ft | 72" × 40" rectangle | 6–8 | Rectangular, extendable | 42–48" |
| 14 × 16 ft | 84–96" × 42" rectangle | 8–10 | Rectangular, oval | 48" |
| 16 × 18 ft or larger | 108"+ × 44" rectangle | 10–12 | Rectangular, extendable, double pedestal | 48"+ |
Treat this table as a starting point rather than gospel. A narrow galley-style dining room might have plenty of length but tight width, which pushes you toward a slimmer rectangle even if the square footage suggests something wider. Always cross-check the recommendation against your actual clearance math from the section above.
Shape Changes the Math: Round vs Rectangular vs Square vs Oval
Size gets most of the attention, but shape is doing just as much work — sometimes more, in oddly proportioned rooms.
Round Tables
Round tables are the best-kept secret for small and square-ish rooms. Without corners, they let people navigate around them more easily, and they tend to make a snug room feel less boxy. A 42- to 48-inch round table seats four comfortably and takes up noticeably less visual and physical space than a rectangle built for the same headcount. The tradeoff: round tables scale poorly past six or eight seats, since the tabletop diameter grows faster than the seating capacity does.
Rectangular Tables
Rectangular is the default for a reason — it's the most space-efficient shape for seating a lot of people relative to floor area, and it fits naturally against a long wall or down the center of a galley-shaped room. It's also the easiest shape to extend with leaves, which matters if your seating needs fluctuate between weeknights and holidays.
Square Tables
Square tables work best in rooms that are close to square themselves, and in smaller households where four seats is the ceiling, not the floor. Beyond a 48-inch square, though, the middle of the table starts to feel like a long reach for passing dishes, which is worth testing before committing to anything larger.
Oval Tables
Ovals split the difference between round and rectangular — they soften the hard corners of a rectangle (helpful in tight walkways where people are constantly brushing past the table) while still stretching to seat six or eight. They're an underrated choice for rooms that are long but narrow, since the rounded ends recover a few extra inches of clearance compared to squared-off corners.
How Many People Do You Really Need to Seat?
This sounds obvious, but it's where a lot of buying decisions quietly go wrong. People tend to size their table for the biggest, rarest gathering — the annual holiday dinner with twelve people — rather than the everyday reality of feeding two to four.
A more useful approach: size the table for your regular use, and plan separately for the occasional overflow. That might mean:
- Buying a table with leaves that expand only when needed
- Using a bench on one side that can seat more people in a pinch than chairs would
- Accepting that the big holiday meal happens buffet-style, with folding tables or a second seating area, rather than trying to cram twelve chairs around a table that then sits mostly empty for 360 days a year
A table sized for daily life and adaptable for special occasions almost always beats a table sized for the occasion and awkward every other day.
The Extendable Table Compromise
If you're torn between "the size that fits my room" and "the size that fits my guest list," an extendable table is usually the answer, not a compromise you settle for reluctantly.
Extendable tables come in a few common mechanisms: butterfly leaves that fold out from underneath the tabletop, separate leaves stored elsewhere and inserted manually, and self-storing leaves that slide out on a track. Each adds somewhere between 12 and 24 inches per leaf, meaning a 60-inch table can often stretch to 78 or even 96 inches for larger gatherings.
The catch is clearance again — an extended table needs the same 36 to 48 inches of breathing room on all sides as any fixed table of that size, which means you need to confirm the room can handle the table's expanded footprint, not just its everyday size. Measure for the extended length, and treat the compact size as a bonus, not the other way around.
Small Spaces: Apartments, Studios, and Awkward Nooks
Small dining areas need a different set of tactics than simply "buy a smaller table."
Drop-leaf and gateleg tables fold down to a slim console-like profile against a wall and open up for meals, which is close to a perfect solution for studios and micro-apartments where the table needs to disappear between uses.
Bistro-style round tables (30 to 36 inches) work well for one or two people and can double as a plant stand or workspace when not in active use as a dining spot.
Wall-mounted drop-down tables eliminate the need for floor clearance on one side entirely, since that edge is fixed to the wall rather than requiring chair space.
Bench seating tucked against a wall on one side of a table saves the 20 inches of chair-pullout clearance that a chair would otherwise need, which can be the difference between a table fitting and not fitting in a genuinely tight room.
The instinct in small spaces is often to go smaller and smaller until the table barely seats anyone. A better instinct is to go smart — choosing shapes and mechanisms that flex with the room, rather than a table that's simply undersized for the number of people actually eating there.
Open-Concept Living and Great Rooms
Open floor plans flip the sizing problem on its head. Instead of walls constraining the table, the challenge becomes defining where the dining "room" ends within a larger, undivided space — because a table with no boundary around it can end up feeling lost.
A few techniques help anchor a dining area within an open floor plan:
- Use a rug sized so that all four chair legs stay on it even when pulled out, which visually defines the dining zone without needing walls
- Size the table to the room's implied boundary, not the full open floor space — if the layout suggests a rough 12-by-14-foot dining zone within a larger room, size the table to that zone, not the entire great room
- Position the table near a natural divider, like a kitchen island, a change in flooring material, or a section of the ceiling with a different light fixture, so the eye reads it as its own space
In these rooms, a slightly larger table than the strict math suggests can actually help, since it gives the eye something substantial to anchor around in a space that otherwise has no walls doing that job.
Common Sizing Mistakes (Even Careful Shoppers Make Them)
A few patterns show up again and again, regardless of budget or design experience:
Measuring the room but forgetting the doorway swing. A table positioned too close to a door can block it from opening fully, or force people to squeeze past a swinging door and a dining chair at the same time.
Ignoring light fixture placement. A pendant light installed for the previous table (or the room's original builder-grade table) may not center over a new, differently sized table, throwing off the whole visual balance of the room.
Buying based on seat count alone. A table listed as "seats 6" assumes standard chair widths and no bulky armrests. Wide upholstered dining chairs can turn a 6-seat table into a genuinely comfortable 4-seat table.
Overlooking traffic patterns that only show up during meals. A path that seems fine when empty can become a bottleneck the moment chairs are pulled out on both sides at once.
Choosing a table shape that fights the room's proportions. A long, narrow rectangle in a nearly square room, or a round table crammed into a narrow galley space, fights the room instead of working with it.
A Simple Formula You Can Use Today
For a fast, reliable estimate without pulling out a floor plan:
- Measure the length and width of your dining area.
- Subtract 6 feet from each dimension (accounting for 36 inches of clearance on both sides).
- Whatever remains is your realistic maximum table footprint.
- Match that footprint to the closest standard size in the comparison table above.
- Round down, not up, if you're between two sizes — a table that's slightly smaller than the room allows will always feel more comfortable than one pushing right up against the clearance minimum.
This formula won't replace an interior designer walking your space in person, but it will get you within a size or two of the right answer, which is usually enough to shop with confidence.
Where to See Table Sizes in Person
Numbers on a screen only go so far — dimensions that look reasonable on paper can feel completely different once a table is actually sitting in a room. Seeing full-size floor samples in person is one of the fastest ways to calibrate your sense of scale before buying.
A few well-known furniture showrooms worth a visit if you're in or near a major city:
Room & Board — 236 W 18th St, New York, NY 10011. The Chelsea flagship spans multiple floors of full-scale dining sets, useful for testing how a given table size actually feels with chairs pulled out.
Crate & Barrel — 881 Broadway, New York, NY 10003. Housed in a restored 1868 building in the Flatiron District, this flagship location displays a wide range of dining table sizes and shapes across a two-level space.
Design Within Reach — 957 Third Ave, New York, NY 10022. This showroom's design associates specialize in helping shoppers work through room measurements and clearance planning on the spot.
For research from home, a few tools and resources are worth bookmarking:
Houzz offers a searchable library of real dining rooms filtered by size, which is a useful way to see how a given table dimension reads in a variety of room proportions.
The National Kitchen & Bath Association publishes formal spacing and clearance guidelines used by professional designers, which line up closely with the numbers referenced throughout this guide.
Final Thoughts
The right dining table size isn't the biggest one that technically fits, and it isn't whatever looked best in a catalog photo. It's the size that leaves enough room for people to sit down, push back, and walk past without a struggle — while still comfortably seating the number of people who'll actually use it on an ordinary Tuesday.
Start with a tape measure instead of a wish list. Account for clearance before shape, and shape before finish or material. Everything else — the wood tone, the leg style, the chair fabric — is the fun part that comes after the math is settled. Get the size right first, and the room does most of the rest of the work on its own.