 USA

How to Choose the Right Sofa Size for Your Living Room
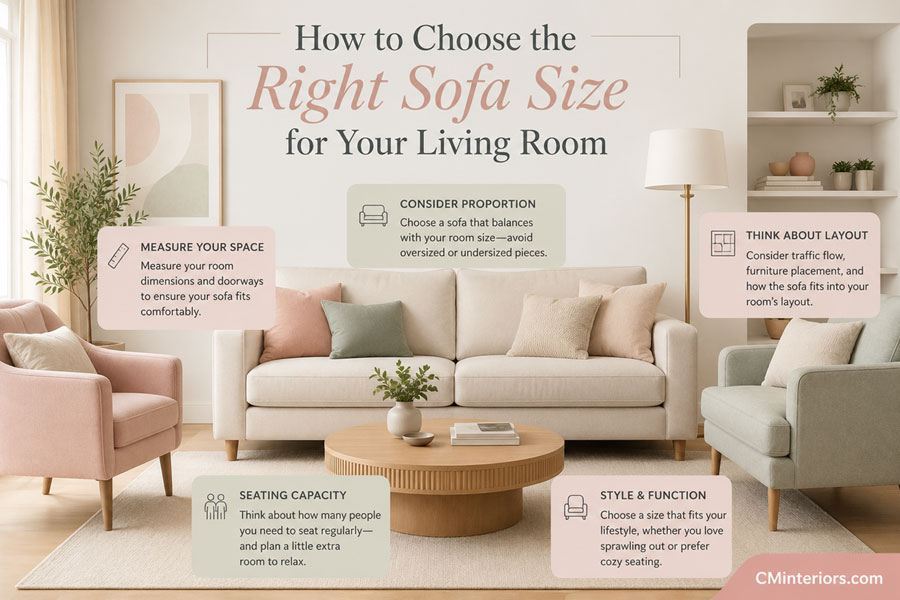
A sofa is the one piece of furniture that decides how a living room feels before anyone even sits down. Too large, and the room shrinks around it, doorways become obstacle courses, and every walk to the kitchen turns into a sideways shuffle. Too small, and the space reads empty and unfinished, like a stage set waiting for the rest of the furniture to show up. Getting the size right is part math, part instinct, and part knowing a few rules that professional designers rely on but rarely explain in plain language.
This guide walks through the entire process — measuring, matching shapes, calculating clearances, and getting the sofa through the front door without a demolition project — so the couch that arrives at your home is the one that actually belongs there.
Why Sofa Size Is the Make-or-Break Decision in a Living Room
A living room is built around one anchor piece, and in almost every case, that's the sofa. Once it's placed, everything else — the rug, the coffee table, the media console, the lighting — gets arranged in relation to it. That's why a sizing mistake ripples outward. An oversized sectional doesn't just crowd itself; it pushes the coffee table too close to the TV console, forces side tables into corners, and eats into the walking paths that make a room usable day to day.
Sofa shopping usually starts backward. People fall for a shape, a fabric, or a price tag online, then try to figure out afterward whether it will fit. Flipping that order — measuring first, shopping second — is the single biggest change that prevents returns, restocking fees, and the awkward moment when movers realize the couch won't clear the stairwell landing.
Retailers know this too. Design consultants at furniture showrooms such as Room & Board in Chicago and Design Within Reach in New York routinely spend more time on a customer's tape measure than on the fabric swatches, because a beautiful sofa that doesn't fit the room is not a good sofa for that room.
Step One: Measure the Room Before You Even Glance at a Catalog
Before opening a single product page, take an actual accounting of the space. This means:
- Overall room length and width, wall to wall, at floor level.
- Ceiling height, especially in rooms with sloped ceilings, exposed beams, or low soffits near windows.
- Doorway and hallway widths leading into the room (more on this below — it deserves its own section).
- Fixed obstacles: radiators, built-in shelving, fireplace hearths, window seats, and floor vents that a sofa can't sit on top of.
- Traffic paths: the routes people actually walk through the room to reach the kitchen, hallway, or front door.
A simple but effective trick used by interior designers is the painter's-tape mockup. Using low-tack tape, outline the exact footprint of the sofa you're considering directly on the floor. Live with it for a few days. Walk around it at different times, sit in the chairs across from it, and see whether the taped rectangle feels like it belongs or feels like a wall. This single exercise catches more sizing mistakes than any showroom visit, because it tests the sofa against your actual daily movement, not a generic floor plan.
A general rule of thumb: a sofa should occupy no more than a third to a half of the wall it sits against, leaving breathing room on either side for a lamp, console, or simply negative space. A couch that runs edge-to-edge on a wall tends to make the room look smaller, not bigger, because it removes the visual "frame" around it.
Understanding Standard Sofa Sizes and Shapes
Sofa dimensions aren't standardized across the industry, but most fall into recognizable categories. Here's how the common types compare, along with the room sizes they tend to suit best.
| Sofa Type | Typical Width | Typical Depth | Seating Capacity | Best Suited Room Size | Best For |
|---|---|---|---|---|---|
| Loveseat | 52–64 in | 30–38 in | 2 people | Under 250 sq ft | Small apartments, home offices, secondary sitting areas |
| Standard 3-seat sofa | 72–90 in | 35–40 in | 3 people | 250–350 sq ft | Most conventional living rooms |
| Apartment-size sofa | 68–78 in | 33–36 in | 2–3 people | 180–280 sq ft | City apartments, condos, narrow rooms |
| L-shaped sectional | 90–115 in (combined legs) | 35–65 in on chaise side | 4–6 people | 300–450 sq ft | Open-concept spaces, family rooms |
| U-shaped / modular sectional | 110–150 in | 60–100 in | 6–8 people | 400+ sq ft | Large great rooms, media rooms |
| Sleeper sofa | 72–88 in | 38–42 in (deeper for mechanism) | 2–3 people, plus sleeping | 250–350 sq ft | Guest rooms, studios, multi-use spaces |
| Chesterfield / oversized sofa | 80–96 in | 38–42 in | 3 people | 300–400 sq ft | Formal living rooms, libraries, dens |
A few things worth noting from this table: sectionals are often marketed by total seat count rather than linear footage, which is exactly how people end up with a piece that's technically "a 6-seater" but physically too long for the wall it needs to sit against. Always cross-check the manufacturer's overall width and depth in inches, not just the seating capacity claim.
Sleeper sofas also deserve a special measuring pass, since the depth needed to open the mattress mechanism is usually 6 to 10 inches greater than the resting depth of the sofa itself — meaning you need floor clearance in front of the couch that a regular sofa wouldn't require.
The Math Behind a Comfortable Layout: Clearance and Proportion Rules
Once the sofa's footprint is set, the space around it needs its own math. These are the numbers professional space planners default to:
- Walkways: leave 30 to 36 inches for a primary walking path through the room, and at least 14 to 18 inches for a secondary path that people use less often.
- Coffee table distance: keep 14 to 18 inches between the front edge of the sofa and the coffee table — close enough to reach a drink, far enough to walk past comfortably.
- TV viewing distance: for most flat-screen TVs, the sofa should sit roughly 1.5 to 2.5 times the screen's diagonal size away from the television. A 65-inch TV, for example, is comfortably viewed from about 8 to 13 feet.
- Conversation distance: if you're placing a sofa across from chairs, keep the gap between 4 and 8 feet so conversation feels natural without shouting or leaning.
- Sofa-to-wall clearance for reclining sofas: a reclining sofa needs 4 to 6 inches of clearance behind it at minimum, and ideally closer to a foot if the mechanism pushes the whole seat back when reclined.
These numbers aren't arbitrary. They come from how people actually move and sit, and rooms that ignore them tend to feel subtly wrong even when nothing seems visibly "off." A too-tight coffee table distance makes a room feel cluttered; too much distance between seating groups makes conversation feel like a formal interview rather than a comfortable chat.
Doorway Math: Will It Actually Get Inside?
This is the step people skip, and it's the one that ends with a sofa wedged sideways in a stairwell. Before ordering anything, measure:
- The width of every doorway the sofa must pass through, including interior doors, not just the front entrance.
- The width and turning radius of hallways and stairwell landings.
- Ceiling height in stairwells, since a sofa often has to tilt vertically to clear a low ceiling on a landing.
- Elevator interior dimensions and door width, if delivering to an apartment or condo building.
The trick professional movers use is the diagonal measurement. A sofa doesn't need to fit through a doorway flat — it can be tilted on an angle. To calculate whether a sofa will clear a doorway at an angle, measure the diagonal distance from one corner of the doorway to the opposite corner of the sofa's cross-section (width and depth combined). If that diagonal is smaller than the doorway's diagonal opening, the sofa will generally pass through, even if its flat width looks too wide on paper.
Many furniture retailers now publish a "carton dimensions" or "box size" spec separate from the assembled sofa size — this is the number to check against your doorways, not the finished dimension. If in doubt, ask the retailer directly; showrooms like Room & Board at 55 E Ohio Street in Chicago, and Design Within Reach at 110 Greene Street in New York's SoHo neighborhood, both keep staff on the floor specifically trained to walk customers through delivery logistics before a purchase is finalized.
Matching Sofa Shape to Room Shape
Room shape decides sofa shape as much as room size does.
Square rooms tend to handle sectionals and L-shapes well, since the corner unit fills what would otherwise be a dead corner. A straight sofa on its own in a perfectly square room can look adrift, floating without a clear relationship to the walls around it.
Long, narrow rooms — common in older apartments and rowhomes — usually do better with a sofa placed along the long wall rather than perpendicular to it, paired with a loveseat or a pair of chairs facing it across a narrower width. Sectionals with long chaise returns can work against a narrow room rather than for it, since the chaise portion often eats into the one open walking lane.
Open-concept spaces benefit from sofas that double as room dividers. A sofa placed with its back to a kitchen or dining area — rather than pushed against a wall — can define the living room zone without a single wall being built. This only works, though, if there's enough square footage behind the sofa for a console table or a slim shelf, so the back of the couch doesn't read as an afterthought from the dining side.
Awkward rooms with angled walls, bay windows, or oddly placed doorways often do best with modular sectional pieces, which can be reconfigured around obstacles that a fixed-shape sofa can't accommodate.
Small Living Rooms: Sizing Down Without Feeling Cramped
Small doesn't have to mean cramped, but it does mean being deliberate. A few strategies that consistently work in tighter footprints:
- Choose apartment-size or loveseat-scale sofas with a depth under 36 inches. Standard-depth sofas at 38 to 40 inches eat several extra inches of floor space that matter enormously in a small room.
- Favor armless or track-arm designs. Rolled or oversized arms can add 6 to 10 inches of width without adding a single inch of usable seat space.
- Consider a sleeper sofa if the room needs to double as a guest space, rather than adding a separate daybed or trying to squeeze in extra furniture.
- Use a lighter-toned or leggy sofa design. Sofas with visible wood or metal legs (rather than a skirted base to the floor) read as smaller and let light pass underneath, which visually opens up a compact room.
- Skip the sectional unless the room is genuinely large enough. A small L-shaped sectional often ends up taking more total floor space than a well-chosen sofa-and-chair pairing, even though it's marketed as the "space-saving" option.
Large and Open-Concept Living Rooms: Avoiding the Floating Sofa Problem
Big rooms bring their own sizing trap: a normal-size sofa placed in a large room can look lost, disconnected from the walls and the rest of the furniture, as though it wandered in from a smaller house.
The fix usually isn't just "buy a bigger sofa" — it's anchoring the seating group properly:
- Use an area rug that extends at least a few inches beyond the front feet of the sofa on all sides, so the seating area reads as one cohesive zone.
- Consider a U-shaped sectional or two sofas facing each other across a coffee table, rather than one long piece pushed against a single wall.
- Break up long, open rooms into distinct zones — a seating area near the fireplace, a reading nook by the window — instead of trying to fill the entire footprint with one oversized sofa.
- Pay attention to scale of accessories, not just the sofa. A large room with an appropriately sized sofa can still look unbalanced if the coffee table, lamps, and art are sized for a smaller space.
Tools, Showrooms, and Resources Worth Your Time
A tape measure and painter's tape solve most of the problem, but a few additional resources make the process considerably easier:
- Wayfair's Room Planner and similar online room-planning tools let you build a rough digital floor plan and drop in sofa dimensions before buying, which is useful for testing several layouts without moving actual furniture.
- The Spruce and Apartment Therapy both publish regularly updated furniture-sizing guides with room-by-room breakdowns worth cross-referencing against manufacturer specs.
- The American Society of Interior Designers (ASID), headquartered at 1152 15th Street NW, Suite 910, Washington, D.C. 20005, maintains a directory of accredited designers if a layout gets complicated enough to warrant a professional consultation.
- In-person showrooms remain genuinely useful for the one thing photos can't convey: scale. Sitting in a floor-model sofa at a showroom like Room & Board (55 E Ohio Street, Chicago, IL 60611) or Design Within Reach (110 Greene Street, New York, NY 10012) gives a physical sense of seat depth and cushion firmness that no set of dimensions on a webpage can replicate.
- Article and IKEA both publish downloadable room-planning templates and precise carton dimensions on individual product pages, which is worth checking specifically for the doorway-clearance math described earlier.
Common Mistakes People Make When Sizing a Sofa
A handful of errors show up again and again in living room layouts:
- Measuring the room but not the doorway path. The sofa fits the living room perfectly and never makes it past the stairwell landing.
- Trusting the online product photo's sense of scale. Photography, especially with a wide-angle lens, consistently makes furniture look smaller and rooms look bigger than they are.
- Ignoring seat depth in favor of overall width. A deep-seated sofa (over 40 inches) can look proportionate on paper but leave shorter people unable to sit back and still touch the floor.
- Buying a sectional sized for the showroom, not the home. Showroom floors are often larger than a typical living room, and a sectional that looks moderate there can dominate a smaller space entirely.
- Forgetting reclining mechanisms need rear clearance. A power reclining sofa pushed flush against a wall may physically be unable to recline at all.
- Skipping the tape-outline test. Skipping this step is the single most common reason people end up returning an otherwise well-made sofa.
A Quick Pre-Purchase Checklist
Before finalizing a sofa order, confirm the following:
- Room length, width, and ceiling height are measured and written down.
- Every doorway, hallway, and stairwell along the delivery path is measured, including diagonal clearance.
- A painter's-tape mockup of the sofa's footprint has been tested in the room for at least a few days.
- Walkway clearance around the sofa meets the 30–36 inch standard.
- Coffee table and TV distances have been checked against the sofa's final position.
- Seat depth has been tested in person, or confirmed against a sofa of a similar depth already owned.
- Carton or delivery dimensions, not just assembled dimensions, have been checked against the tightest point in the delivery path.
Frequently Asked Questions
What is the ideal sofa size for a 12x12 living room?
A 12x12 room (144 square feet) generally suits a loveseat or apartment-size sofa under 78 inches wide, paired with one or two accent chairs rather than a full three-piece set.
How much space should be left between a sofa and a coffee table?
Between 14 and 18 inches is the standard range — close enough to reach items on the table comfortably, wide enough to walk past without bumping knees.
Do sectionals make a small room look bigger or smaller?
It depends on scale. A sectional sized correctly for the room can anchor a small space efficiently, but an oversized sectional almost always makes a small room feel more cramped, not less.
How do I know if a sofa will fit through my front door?
Measure the doorway's width and the diagonal distance across its opening, then compare that to the diagonal cross-section of the sofa (width and depth combined). Most sofas pass through at an angle even if their flat width exceeds the doorway.
What's the minimum room size for a sofa and a loveseat together?
Roughly 200 to 250 square feet, assuming the two pieces are arranged in an L-shape or facing configuration with adequate walking clearance.
Final Thoughts
Sofa sizing isn't really about finding a magic number — it's about understanding the relationship between a piece of furniture and the room it has to live in for years afterward. The measurements, the clearances, and the doorway math all serve one goal: making sure the sofa you fall in love with in a showroom or online listing is one that actually fits your life, your doorways, and the way you move through your own home. Measure twice, tape it out once, and the couch that arrives will be the one that belongs there.