 USA

How to Rearrange Modular Sofas for Any Room Layout
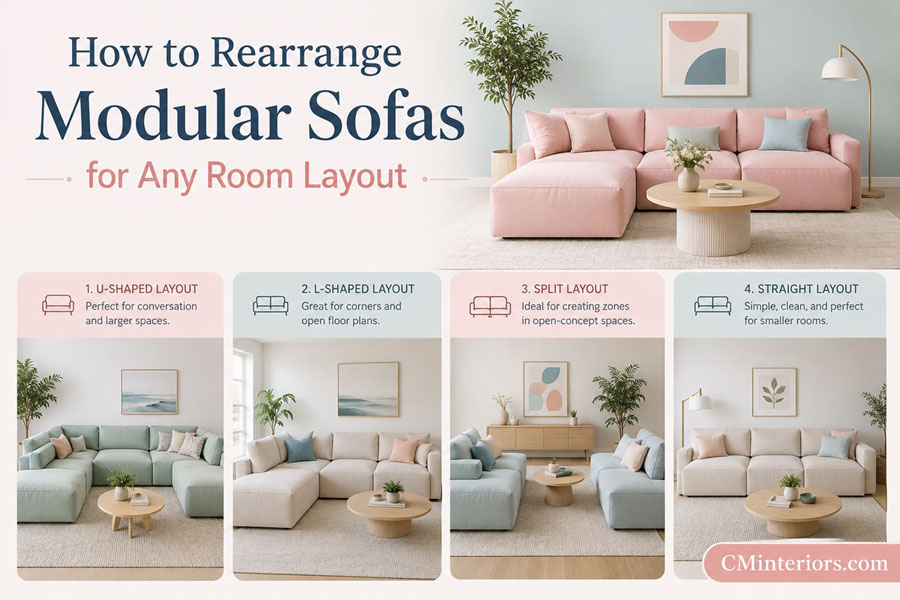
A modular sofa is furniture with an escape hatch built in. Unlike a fixed three-seater that commits you to one silhouette for the next decade, a modular system is a set of promises: an L-shape today, a straight run against the wall next spring, an island in the middle of the room when you finally knock down that hallway closet. The catch is that most people buy modular seating for its flexibility and then never actually flex it. The sectional goes into a corner during setup week and stays there until moving day, because rearranging feels technical, heavy, and slightly risky for the floors.
It doesn't have to be. Once you understand how the pieces connect, how a room's traffic flow actually works, and which configurations solve which problems, rearranging a modular sofa becomes closer to rearranging bookshelves than renovating a room. This guide walks through the anatomy of modular seating, the layouts that solve specific room shapes, the physical mechanics of moving the pieces without hurting your back or your floors, and the resources worth bookmarking if you want to keep experimenting.
Why Modular Sofas Are Built for Change
Traditional sofas are designed around a single use case. A modular sofa is designed around a kit of parts: armless sections, corner or "wedge" pieces, chaises, ottomans, and sometimes daybed or sleeper inserts, all built on a shared depth and height so any piece can sit next to any other piece. That shared geometry is what makes rearranging possible in the first place. Brands like IKEA's Söderhamn and Vallentuna lines, West Elm's Haven and Harmony series, and Article's Sven and Beckham collections all follow this logic, which is why so many living rooms built around them can flip from a cozy U to a slim line-up in an afternoon.
The appeal isn't just aesthetic variety. A modular sofa is a hedge against the fact that rooms change purpose. A living room becomes a nursery-adjacent lounge, a guest room becomes a work-from-home office three days a week, a first apartment's narrow rectangle becomes a house's open-plan great room. Fixed furniture forces the room to adapt to the couch. Modular furniture lets the couch adapt to the room.
Understanding Your Modular Sofa's Anatomy
Before touching a single cushion, it helps to know what you're actually working with. Most modular systems are built from a handful of module types, and knowing what each one does makes every layout decision faster.
The Core Module Types
- Armless sections — flat middle pieces with no side arm, meant to be flanked by other modules. These are the connective tissue of any layout.
- Corner or wedge pieces — the pivot point of an L or U shape, usually a small quarter-circle or square seat that lets two runs of sofa meet at 90 degrees.
- Chaise or "lounger" pieces — an extended seat, often deep enough to stretch out on, used to cap one end of a run.
- Ottomans — freestanding or connectable footrests that can be pushed anywhere, including detached from the sofa entirely to serve as a coffee table or extra seat.
- End pieces with arms — the bookends of a straight run, giving the layout a finished, "framed" look on both sides.
- Connectors and clips — the small hardware pieces, usually plastic or metal brackets, that lock two modules together so the sofa doesn't drift apart under use. Some systems use hook-and-loop straps instead, and some higher-end lines skip connectors altogether and rely on weighted bases.
Knowing this vocabulary matters because most layout changes are really just re-sequencing the same six or seven pieces. An L-shape and a U-shape often use identical modules; the U just adds one more armless run and a second corner piece.
Measure Before You Move Anything
The single biggest reason modular rearranging goes wrong is skipped measurement. A configuration that looked spacious in a showroom can swallow a smaller room's walking paths, and a layout that seems modest on paper can block a doorway by four inches. Before moving a single cushion, take these five measurements.
- Total floor width and depth of the room, corner to corner.
- Doorway and hallway widths the sofa pieces will need to pass through, including any turns.
- Fixed obstacles — radiators, vents, outlets, ceiling fans with low clearance, and windows you don't want blocked.
- Minimum walking path, generally 30 to 36 inches, so the room doesn't feel like an obstacle course.
- Sightlines — where the TV, fireplace, or main window sits, since most layouts are built to orient toward one focal point.
A cheap tape measure and ten minutes of graph paper will save an entire afternoon of dragging furniture back and forth. If you'd rather not do this by hand, tools like Houzz's room planning features, RoomSketcher, or IKEA's own room planner let you drag modular shapes to scale before you move anything in real life.
The Five Core Layouts and the Rooms They Solve
Most modular rearranging problems come down to picking one of five base shapes. Each solves a different room geometry, and each has a distinct personality once it's built.
The Classic L-Shape
This is the default for a reason: it fits almost any rectangular room, defines a clear seating zone without walling off the space, and works whether the TV is on the short wall or the long one. An L-shape typically uses one corner piece, two to three armless sections, and one arm-capped end. It's the safest choice for a first-time modular owner because it rarely looks wrong.
Best for: corner rooms, rooms with one dominant focal wall, first apartments.
The U-Shape
Add a second run to the L and you get a U — a layout that turns the sofa into the room's main event rather than something pushed against a wall. U-shapes are conversational by design; everyone faces everyone else, which makes them excellent for households that entertain or for open-plan living rooms that need to feel anchored rather than lost in a bigger footprint. The tradeoff is floor space: a U-shape eats more square footage than any other layout and can feel closed-in in a room under roughly 200 square feet.
Best for: open-concept living areas, households that host often, larger family rooms.
The Straight Line
Sometimes the answer is the simplest one. A straight run of modules against a single wall works in narrow rooms, rental apartments with awkward proportions, or any space where floor space is at a premium. It's also the easiest configuration to convert into a daybed if your system includes a sleeper module, since nothing juts out to interrupt the length.
Best for: narrow living rooms, studio apartments, rooms doubling as guest sleeping space.
The Island Layout
In a large open floor plan, pushing every piece of furniture to the walls can leave the middle of the room feeling like an abandoned lobby. An island layout floats the modular sofa in the open space, often paired with a rug that defines the seating zone and a second smaller piece (a loveseat or armchair) facing it. This only works with enough square footage to walk comfortably on all sides — generally a room of at least 300 square feet.
Best for: open-concept great rooms, converted lofts, large basements.
The Two-Piece Split
This is where modular sofas earn their keep. Instead of keeping every module connected, you separate the system into two smaller groupings — say, a loveseat-sized run facing the TV and a chaise-plus-armless pairing angled toward a window or fireplace. It sacrifices the unified "big sofa" look for flexibility, and it's the layout most people don't consider until they realize their modules were never permanently glued together in the first place.
Best for: multi-use rooms, spaces that need to serve two functions (TV-watching and reading, for instance), rooms with two distinct focal points.
Comparison Table: Which Layout Fits Which Room
| Layout | Ideal Room Size | Best Room Shape | Floor Space Used | Good For | Watch Out For |
|---|---|---|---|---|---|
| L-Shape | 120–250 sq ft | Rectangular, one dominant wall | Moderate | First-time setups, single focal point rooms | Can block a doorway if the corner piece sits too close to traffic paths |
| U-Shape | 200–350 sq ft | Square or wide rectangular | High | Entertaining, open-concept anchoring | Feels cramped in smaller rooms; needs generous clearance on all sides |
| Straight Line | Under 150 sq ft | Narrow or long | Low | Studios, narrow living rooms, guest sleeping | Can look sparse in a wide room without a rug or side table to balance it |
| Island | 300+ sq ft | Open-concept, large square | Moderate to high | Lofts, great rooms, basements | Needs a rug to avoid feeling like it's floating without anchor |
| Two-Piece Split | 150–300 sq ft | Irregular or multi-purpose | Moderate | Dual-function rooms, homes with two focal points | Requires more planning around sightlines for both groupings |
Room-by-Room Rearranging Strategies
Small Apartments and Studios
In under 400 square feet, every module has to justify its footprint. A straight line or a compact L, built from three to four modules maximum, usually works best. Skip the chaise if the room is narrow — it tends to eat more depth than it gives back in comfort — and lean on an ottoman that can be pulled away from the sofa entirely when you need the floor space for something else, like a yoga mat or an unfolded guest bed.
Open-Concept Living and Dining Combos
The challenge here isn't the sofa itself, it's where the living zone ends and the dining zone begins. A U-shape or an island layout, backed by a rug that defines the seating area, does this job well because it creates a visual boundary without adding a wall. Orient the open side of the U toward the dining area rather than a blank wall, so the two zones feel connected instead of like separate rooms accidentally sharing a floor.
Basements and Bonus Rooms
Basements tend to be long, low-ceilinged, and light on natural focal points, which makes the straight line or the two-piece split more forgiving than a bold U-shape. If the room serves double duty as a media room and a guest space, the two-piece split lets you keep one grouping facing the screen and detach a chaise-plus-armless combination into an ad hoc daybed near a wall.
Home Offices That Double as Guest Rooms
This is the layout modular sofas were arguably invented for. A two-piece split, with a compact loveseat-style grouping near the desk for daytime use and a chaise-and-armless pairing that can be wheeled or slid toward a wall and converted with a set of sheets at night, solves a problem that a fixed sofa simply can't.
How to Actually Move a Modular Sofa
The mechanics are more forgiving than most people expect, but a little method prevents a sore back and a scratched floor.
- Clear the path first. Move rugs, side tables, and anything breakable out of the way before you touch the sofa. This sounds obvious and is skipped constantly.
- Detach the connectors. Most systems have small brackets or clips underneath, at the seam where two modules meet. A flathead screwdriver or the included hex key usually releases them. Photograph the connection points before you start if you've never done this — it makes reassembly faster.
- Remove cushions and back pillows separately. Moving a module with its cushions still attached is where most tipping accidents happen.
- Move one module at a time, sliding rather than lifting where possible. Furniture sliders — small felt or plastic discs that go under each leg — turn a two-person lifting job into a one-person sliding job and protect hardwood or laminate floors in the process.
- Reposition using your floor plan, not guesswork. This is where the graph paper or digital room planner from the measuring stage pays off — you already know the layout fits before you commit to dragging a 90-pound corner piece across the room.
- Reconnect and square up. Once modules are in place, reattach the connectors and check that the seams sit flush. A gap between modules usually means one piece is slightly rotated relative to its neighbor.
- Reintroduce cushions last, fluffing as you go, since transport tends to compress them unevenly.
Common Mistakes People Make When Rearranging
Even with the right instincts, a few habits trip people up more than anything else.
- Ignoring the walking path. A layout can look balanced in a photo and still block the only route between the kitchen and the hallway. Always walk the space before finalizing.
- Forgetting outlet and vent placement. A gorgeous island layout means nothing if it sits directly on top of a floor vent or blocks the one outlet in the room.
- Skipping the rug. Floating layouts, in particular, look unfinished without a rug to anchor them — furniture without a defined zone underneath tends to read as randomly placed rather than intentional.
- Over-committing to symmetry. Rooms with an off-center window or an asymmetric fireplace often look better with a layout that echoes that asymmetry rather than fighting it with a perfectly centered sofa.
- Not testing before finalizing. Painter's tape on the floor, outlining where each module will sit, costs nothing and prevents an afternoon of dragging heavy pieces back and forth.
Tools and Resources Worth Bookmarking
A handful of tools make the planning stage faster and the shopping stage smarter if you're adding or swapping modules:
- Houzz — strong for browsing real living rooms built around modular sectionals, filterable by room size and style.
- RoomSketcher — a straightforward drag-and-drop room planner for testing layouts to scale before moving anything physically.
- IKEA — its online planning tools are built specifically around IKEA's own modular systems like Söderhamn and Vallentuna, useful if that's your sofa brand.
- Article and West Elm — both publish sizing guides and configuration diagrams for their modular lines, handy for confirming module dimensions before buying an extra piece.
- Apartment Therapy — a reliable source for small-space layout ideas, especially for studios and narrow rooms.
- Wayfair — useful for comparing connector types and replacement parts across modular brands if you're mixing pieces or replacing worn connectors.
Worth Seeing in Person: A Few Showrooms to Test Layouts
Photos and 3D planners get you most of the way there, but nothing replaces sitting in a corner piece to check its depth or standing next to a U-shape to see how much floor space it really consumes. A few showrooms worth the detour if you're near them:
- West Elm, Chelsea — 112 West 18th Street, New York, NY 10011. A strong spot to see the Haven and Harmony modular lines built out in full room settings, with design staff on hand to talk through configurations.
- Crate & Barrel, North and Clybourn — 850 West North Avenue, Chicago, IL 60642. A three-level store with enough floor space to see full U-shapes and island layouts staged at real scale, not just in a corner display.
- Room & Board, Logan Circle — 1840 14th Street NW, Washington, DC 20009. Four floors in a converted 1919 Ford Motors showroom, with sectional systems arranged across multiple staged rooms so you can compare an L-shape against a two-piece split in the same visit.
Calling ahead to confirm current floor sets is worth doing, since showroom layouts rotate with new collections.
Rearranging for Seasons and Life Changes
Modular furniture rewards people who treat their living room as a project that's never quite finished. A U-shape makes sense for a holiday season with guests arriving constantly; a tighter L-shape might make more sense in January when the room needs to feel calmer and less like an event space. A home office phase might call for the two-piece split described earlier, while a stretch of hosting weekend guests might call for reuniting those same pieces into one long daybed-capable run. None of this requires new furniture — it requires the willingness to spend twenty minutes sliding modules around a floor plan you've already tested on paper.
Frequently Asked Questions
How often can I rearrange a modular sofa without damaging it?
As often as you'd like, provided you're gentle with the connectors and use sliders rather than dragging modules across the floor. The connection hardware is designed for repeated assembly and disassembly.
Do I need help moving modular sofa pieces?
Most individual modules, once cushions are removed, can be moved by one person using furniture sliders. Larger corner pieces or fully assembled sections are easier with two people.
Can I mix modules from different collections?
Only if the depth and seat height match closely enough that the pieces sit flush together. Mixing across brands entirely is rarely successful, since connector hardware and frame heights differ.
What's the minimum room size for a U-shaped layout?
Roughly 200 square feet, with enough clearance on all open sides to maintain a comfortable walking path of at least 30 inches.
Final Thoughts
The real value of a modular sofa isn't the shape it starts in. It's the fact that the shape is never really final. A room that feels wrong after six months isn't a sign the furniture failed — it's a sign the layout hasn't caught up with how the room is actually being used. With the module types identified, the room measured, and a target layout picked from the five core shapes, rearranging a modular sofa is an afternoon project, not a renovation. The connectors come apart the same way they went together, the floor plan you sketched tells you exactly where each piece lands, and the sofa that felt stuck in one corner for years turns out to have been flexible the entire time.